In 1908, Henry Mercer began building Fonthill Castle with hand-mixed concrete; the 44-room Pennsylvania home is now a museum
Discover the extraordinary story behind Fonthill, Henry Mercer's hand-made concrete castle in Pennsylvania, featuring 44 rooms, 200 windows, and an impressive collection of tiles. Learn about its unique architecture and how it became a museum over a century later.
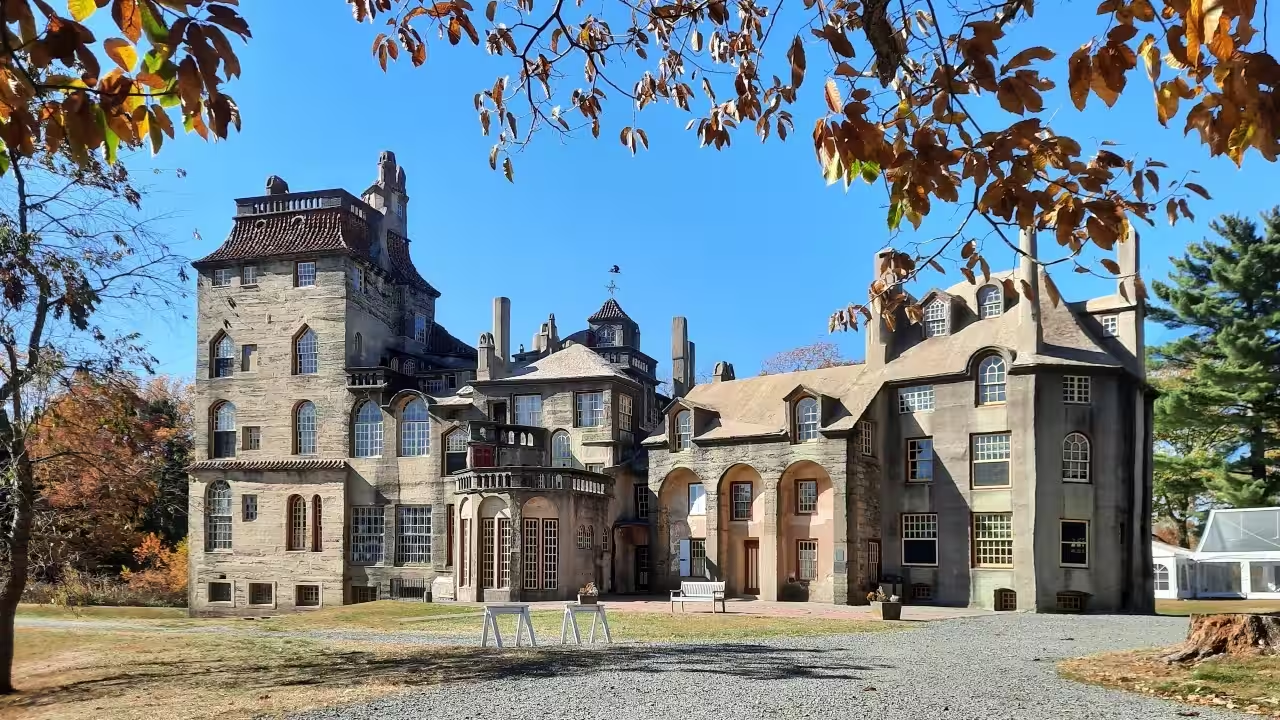
Reinforced concrete was still an emerging building method in the early 1900s. Archaeologist and tile maker Henry Chapman Mercer of Doylestown, Pennsylvania, saw its potential for an unusual castle that could showcase his collections of tiles and prints. He began building Fonthill in 1908, when he was 51. The project continued through 1912, although the main structure was enclosed by 1910 and finishing work continued afterwards, according to the Society of Architectural Historians. The concrete was mixed by hand by a crew working under Mercer’s direction, while a horse named Lucy helped lift loads to upper levels.An archaeologist with a specific planMercer (1856–1930) was an archaeologist, anthropologist, ceramicist, scholar and antiquarian. He designed Fonthill as both his residence and a showcase for his collections of tiles and prints. The building became an early example of poured reinforced concrete, allowing Mercer to shape the structure around the rooms he planned.The crew was small. Eight, sometimes ten, labourers who had never worked with concrete were hired under Mercer’s constant direction and learned his pouring methods as they went. The trade magazine Concrete Decor reports that no machinery was used, and that even the water was pumped by hand. A plaster of Paris model and his sketches stood in for blueprints. The museum adds that a horse named Lucy hoisted loads of mixed concrete up to the workers.Rooms, tiles and unexpected luxuriesMercer planned Fonthill from the inside out, developing its rooms before shaping the exterior. The castle combines mediaeval, Gothic and Byzantine influences. Its 44 rooms include 10 bathrooms, five bedrooms and 18 fireplaces, while its more than 200 windows vary in size and design. The unusual layout reflects Mercer’s interest in creating a house that did not follow conventional architectural plans.Tiles cover many of Fonthill’s walls and ceilings. Mercer incorporated his own Arts and Crafts designs alongside tiles from Persia, China, Spain and Holland. For some decorated ceilings, workers arranged tiles upside down in a graded layer of sand before pouring concrete over them. Once the concrete had cured and the supports were removed, the tiled surfaces were exposed. Despite its medieval appearance, the house included modern conveniences such as two dumbwaiters, an Otis elevator, an intercom buzzer system and telephones for communication between rooms. The museum documents this method in its construction history.Visiting Fonthill todayMercer died in 1930 and left Fonthill in trust to become a museum of decorative tiles and prints. Fonthill is open Tuesday to Sunday, 10 am to 5 pm and can only be seen on a 60-minute guided tour according to the museum’s ticket page. Adult tickets are $20, and the museum suggests booking beforehand as last-minute tickets are not guaranteed. It also warns of steep steps and tiny, uneven tunnels and does not suggest it for anyone with restricted mobility or a fear of small spaces. The Mercer Museum requires a separate ticket; hours may vary, so check before you go. Fonthill remains a striking example of Mercer’s experimental approach to architecture, combining hand-mixed concrete, intricate tilework and an unconventional layout. More than a century later, its unusual rooms and varied windows continue to distinguish it from conventional homes.You use AI every day. Now get your AI Quotient. Take the AIQ test.
Topics in this story
Gathered from external sources. Rights to this text belong to whoever originally published it.