In 2013, a Maryland real estate developer and his wife paid $200,000 for a derelict firehouse and spent $800,000, then moved their family into a home that kept its siren
Discover how the Krakovskys reimagined a derelict firehouse in Gaithersburg, Maryland, investing $800,000 to create a unique family home while preserving its historical charm.
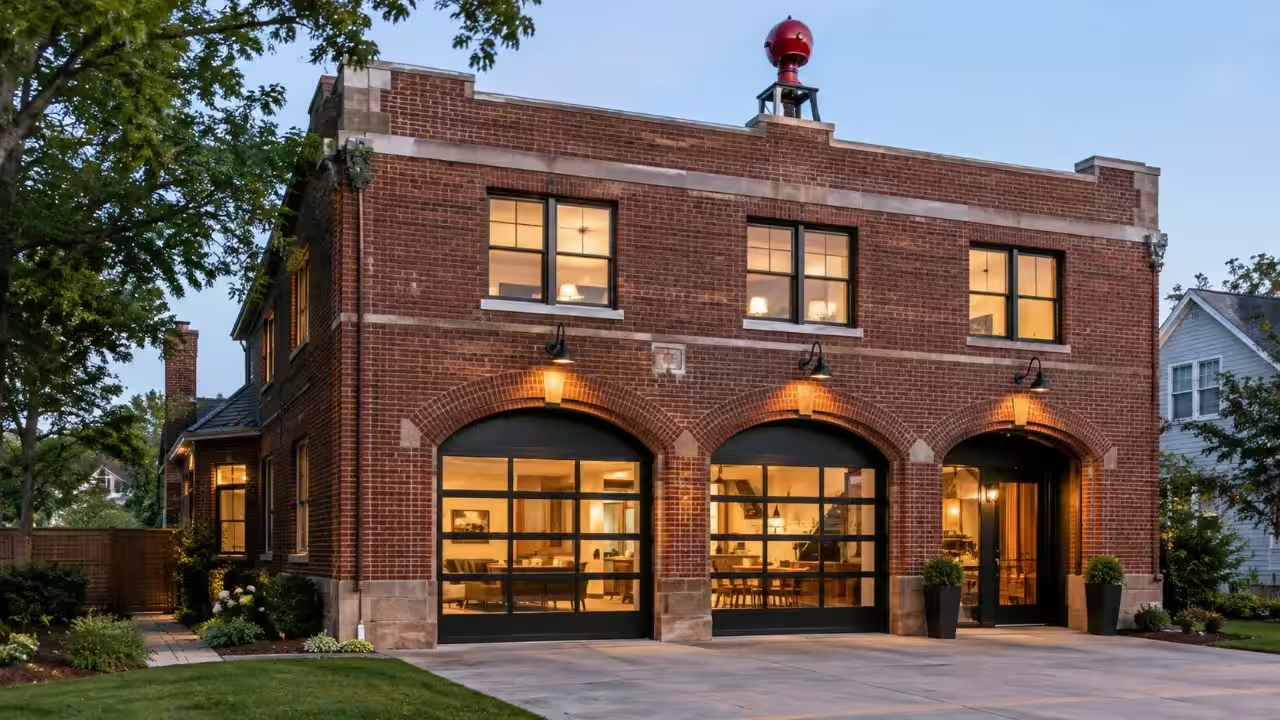
When Alexander and Jackie Krakovsky bought an old firehouse in Gaithersburg, Maryland, in 2013, they were not looking for a conventional suburban house. The two-storey brick building had once accommodated fire engines and equipment, but by then it had fallen into disrepair. The couple saw something different: a chance to preserve an unusual piece of local architecture while turning it into a home for their family.According to The Washington Post, the Krakovskys paid the city $200,000 for the former fire station and subsequently spent about $800,000 converting it into a residence. By the time they moved in, the building had an open-plan living area, bedrooms, offices, a home gym and an in-law suite. Yet some of the most recognisable reminders of its firefighting past remained, including the original arched bays and, perhaps most strikingly, the firehouse siren.From fire station to family homeThe property in question was located in Kentlands, which is a planned community in Gaithersburg, and it had a rich past that went beyond its appearance. Otis Beall Kent built it in 1961, developing his land into Kentlands before his death. The property featured the 1900-era carriage house and a greenhouse, and it was originally built to accommodate Kent's collection of antique fire engines. The city purchased the property in 1992, and the firehouse was considered a historic property. Many years down the line, the property was in a bad state and required a new use. In 2013, Gaithersburg chose the Krakovskys' project to convert it into a single-family house.This was on the condition of one major thing. The façade should have been left intact, as the owners had much freedom with regard to how they could redesign the interior. In other words, it became the challenge for the family to ensure that the building, which was originally constructed to accommodate fire trucks, could be converted into a comfortable modern house, all while retaining its uniqueness. The work of remodelling was done by architects Craig Moloney of CEM Design and Chris McKee of McKee Construction. This is an especially challenging structural remodelling due to the fact that the first floor was originally subdivided into compartments.Keeping the firehouse characterFormerly occupied by truck bays, these spaces became part of the open living space that comprised kitchen, dining, and sitting areas all within a renovated fire station. In place of concrete walls, steel beams and columns were installed, and the new interior incorporated the use of exposed structure along with wood, brick, and modern materials. Even small details that would connect the house to its past were sought out by the new owners. Among them was the brick staircase to the basement that had been spared from the renovation process. A cautionary sign saying "Caution: low head clearance" hung on the wall in the staircase.Even the heating and utility systems had to be worked into the old structure. Pipes, ducts and electrical wiring were fitted into channels cut into the concrete floors, which were later covered with oak planks. Upstairs, there were three bedrooms, including the master bedroom, as well as an office, a laundry and crafts room, and a gym that could be converted into a library as the family’s needs changed. The renovation was designed to give the rooms some flexibility rather than fixing their purpose permanently. The family also wanted to keep another reminder of the property’s past: the greenhouse. Its glass windows were gone, but the space had already found a new use as a vegetable garden.Why adaptive reuse mattersAccording to research published in Habitat International, adaptive reuse can extend the useful life of heritage buildings while reducing the need for demolition and helping retain the energy already invested in an existing structure. The approach also involves balancing the building's historic character with new social and practical uses.This is a case where the difficulty of these transformations comes through clearly. Preserving a historic structure still requires significant work. Today’s homes need new plumbing, electricity, heating, insulation, and functional spaces, which all have to be accommodated in an already existing building. As a result, the home of the Krakovskys was one that was steeped in history but still managed to provide a completely different future. The fire-engine bays became living spaces, and the greenhouse became a vegetable garden. However, there was one element that still remained: the siren, to make people remember that it was built for emergencies and not for living.You use AI every day. Now get your AI Quotient. Take the AIQ test.
Topics in this story
Gathered from external sources. Rights to this text belong to whoever originally published it.