In 2020, an abandoned Swiss cocoa silo began its second life with studios, a hostel and a restaurant, putting 42 old concrete tubes back to use
Discover how the abandoned cocoa silo in Basel, Switzerland, transformed into Silo Erlenmatt, featuring studios, a hostel, and a restaurant while preserving its historic charm.
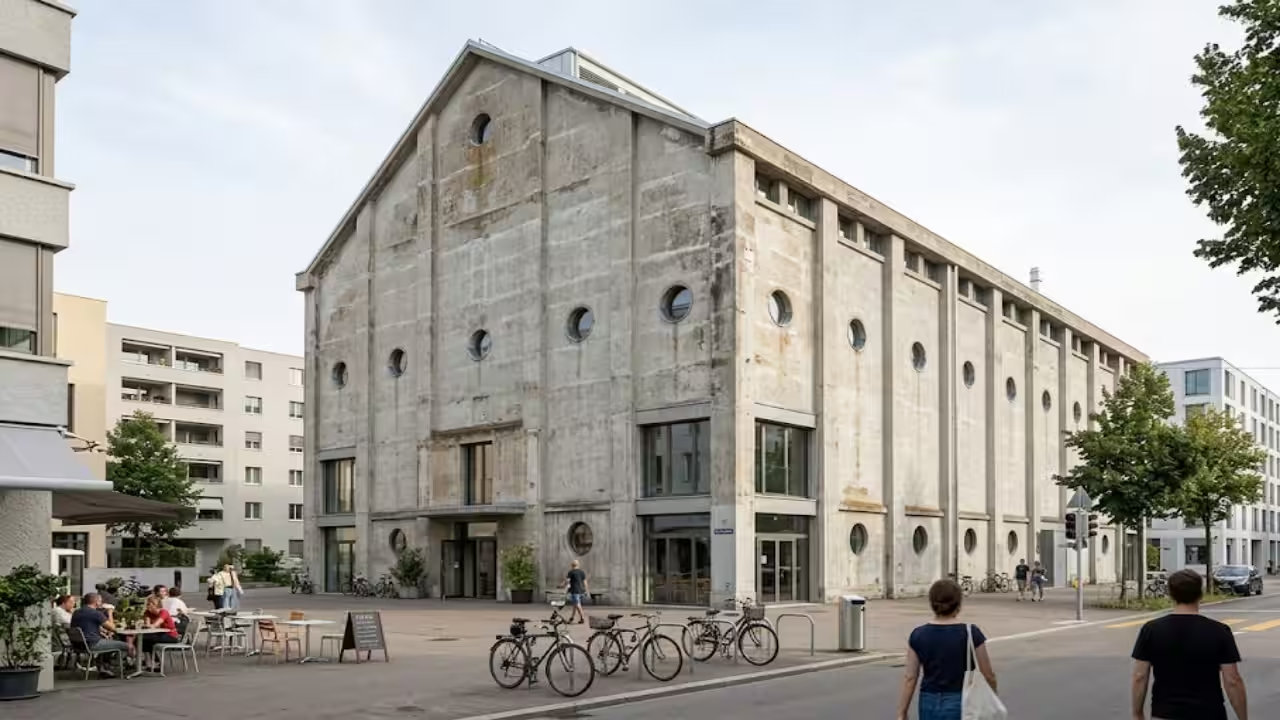
The silo stood vacant for years before the redevelopment of the surrounding district created an opportunity for a new use. One of them was treated differently in Basel, Switzerland. In the Kleinbasel neighbourhood of the city, a former grain and cocoa silo reopened as Silo Erlenmatt in 2020. Today, it has studios for creative professionals, a café, a conference area, and a hostel. The ingenious element is that visitors sleep and work inside the skeleton of a warehouse that had stored cocoa beans because the historic concrete storage chambers were left in place rather than demolished.The silo stood vacant for years before the redevelopment of the surrounding district created an opportunity for a new use. The Basel foundation Stiftung Habitat, which owns the site, says it understood the historical relevance and the quality of the reinforced concrete frame and opted for a cautious adaptation rather than demolishing it.A silo built for beansThe structure dates back to 1912, when the Basel warehouse business Basler Lagerhausgesellschaft built it on the grounds of the former German freight yard. Grain and cocoa beans were delivered by rail from Rotterdam, stored in the silo and then sent out again to be distributed throughout Switzerland, as the architecture magazine Bauwelt said in its 2022 report on the project. Behind the slightly classical-looking shell was a grid of 40 square silo chambers arranged in four rows of 10. Each chamber tapered into two hoppers at the bottom. Bauwelt reported that the 20 silos could hold about 3,000 wagonloads of grain, with each load weighing 10 tons.The building was also among Switzerland’s early steel-reinforced concrete structures, a point noted by the project’s engineering and heritage sources. Then the railway stopped running. The yard, which closed in 2003 after 98 years of freight operations, fell into disuse, and the 19 hectares around the silo gradually became one of Basel’s largest redevelopment sites, with houses clustered around a central park. The silo, formerly a free-standing landmark, was now just one in a row of buildings along Signalstrasse, next to a student accommodation and a house for artists. There were certain intractable practical issues in turning a storage building into a place where people might sleep, eat and work.Working with the concreteThe concrete frame couldn’t take the weight of its new task, and the site is directly next to a freeway which the design publication detail identifies as one of the noisiest properties in Switzerland. The architects aimed to stay as close as possible to the existing structure. The silo chambers were retained because they provided a familiar scale for the building's new functions, while only two new floor slabs and distribution cores were needed to make the conversion work. Ventilation, brightness and views are now provided by round, port-hole style windows that do not disrupt the historic appearance of the front.Some of the job was physically stubborn. Diamond saws were used to carve the round apertures through the thick concrete, according to Bauwelt. Only the outermost rows of cells at the northern and southern ends were removed, and those areas now carry the escape routes, earthquake strengthening and bracing that made it possible to maintain the remainder. Concrete filled several of the hoppers to steady the building should the ground shake. Basel Tourism defines the building as having concrete bridges with bare black steel railings that traverse empty silo chambers on the top floors to access the rooms and studios. The project received several architecture awards, including Best Architects 21, Beton 21, the Building Award 2021, the Prix AMO 2023 and the Gutes Bauen 2023 distinction from the cantons of Basel-Landschaft and Basel-Stadt.Inside the silo todayThe completed facility, according to Stiftung Habitat, is a hostel with 20 rooms and 60 beds, a conference room and studios. The Silo Design and Boutique Hostel, operated by the Basel hospitality business Krafft Gruppe, has four-bed dorms as well as double rooms, and the studios are on the courtyard side, away from the road. The initial brief called for a café on the ground floor opening into a public courtyard with outdoor seating, and the hostel’s website now says that level is a Living Room providing breakfast, coffee and snacks to guests and anybody who goes in.Part of the idea was affordability. Bauwelt reported in 2022 that a bed in a four-person dorm cost 42 Swiss francs, while a deluxe double room cost 125 francs. The environment is part of the charm. The larger Erlenmatt Ost district is located next to a metropolitan freeway with more than 100,000 vehicles a day, but the Stiftung Habitat says the neighbourhood’s own energy centre supplies it with 100% renewable energy, with solar panels on every roof.For anyone planning a visit, Silo Erlenmatt stands at Signalstrasse 37 in Basel, within walking distance of the Badischer Bahnhof station. A 1912 cocoa store that could easily have been flattened now holds beds, desks and coffee cups, and the concrete chambers that once held beans are still the first thing a visitor notices.You use AI every day. Now get your AI Quotient. Take the AIQ test.
Topics in this story
Gathered from external sources. Rights to this text belong to whoever originally published it.