Around 1990, Zwolle clothing-rental owner Gregorius Halman pitched a castle; two years later, he won permission, then built four stories alone with recycled bricks.
Discover the incredible story of Gregorius Halman, who transformed his clothing-rental business into a 25-year architectural journey, building Olt Stoutenburght with reclaimed materials and Roman design inspiration in Friesland.
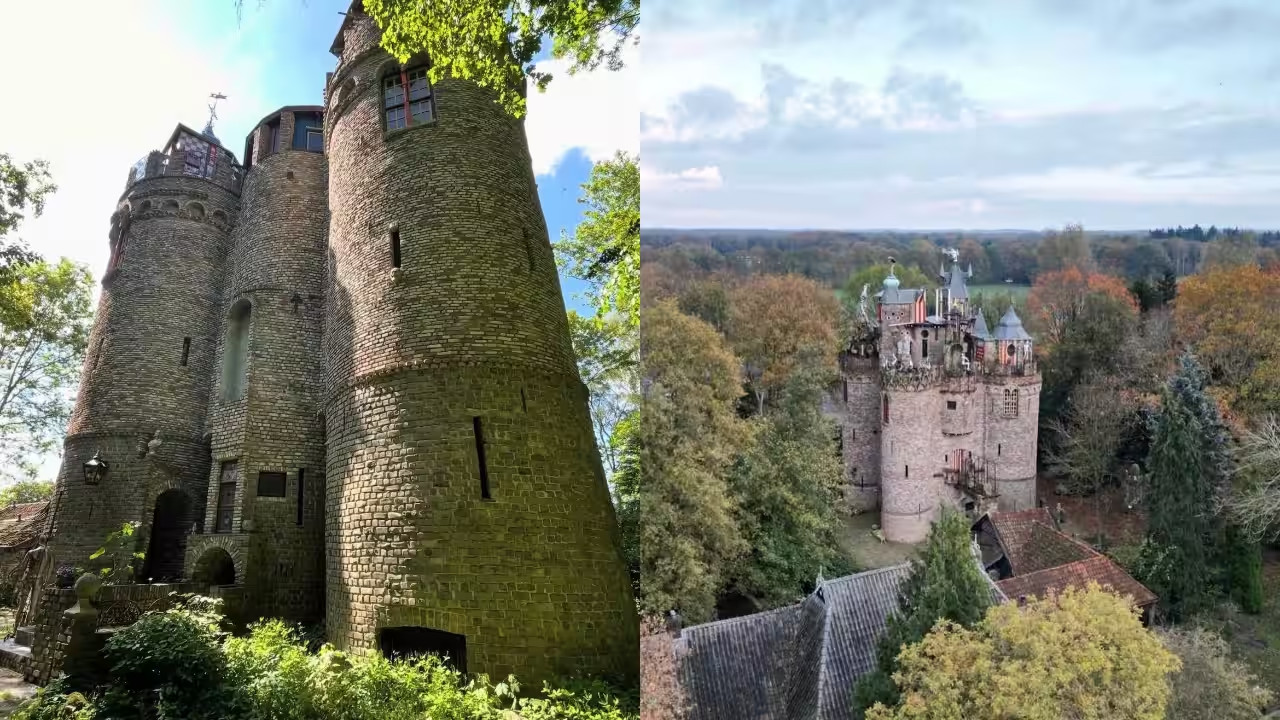
Gregorius Halman ran a clothing-rental business in Zwolle, the Netherlands, and had no formal training in architecture or construction. He planned for a Roman-inspired structure with rounded walls, towers and curved architectural details, with local authorities taking about two years to approve the proposal, and construction beginning in 1992 in Blesdijke, a village in the Dutch province of Friesland. Halman used reclaimed bricks from demolished houses and roads, and the resulting structure, called Olt Stoutenburght, has a basement, four above-ground floors and a glass dome, according to the SPACES Archives.He studied Roman architecture during lunch breaksHalman's original idea was to build a castle as an extension of his house, and during lunch breaks from his clothing-rental business, he visited the public library in Zwolle to read books about Roman architecture to understand more about it. He wanted a design with flowing lines and rounded forms rather than the straight edges that were associated with much contemporary architecture, and developed the layout through his own ideas as construction progressed.Halman presented his proposal to local authorities around 1990 and received permission approximately two years later, with one condition restricting the towers to a maximum height of 27 metres, or about 89 feet. The castle's recorded construction date is 1992, and Halman was in his mid-40s when he began the project, according to the SPACES Archives, which documents independently built artistic environments around the world.The building stands at 84 Markeweg in Blesdijke, and its name, Olt Stoutenburght, is associated with Toutenburght, which is a former fortification in the surrounding region, while the Dutch word burght refers to a citadel. The name also incorporates stout, which historically could mean brave, although the word has a different meaning in modern Dutch.Reclaimed bricks and materials from old buildingsHow did Halman pull this off? He used old bricks that were recovered from demolished houses and roads as his main construction material, and also incorporated salvaged objects from other buildings into the castle's interior. The entrance doors came from an old Dutch prison, and a large conference table that had previously stood in a nearby town hall was added, while the fireplace in the central room came from an English country house. These pieces were incorporated into the structure instead of being discarded.The mixture of materials and shapes is a reflection of Halman's preference for design over strict historical accuracy. The official Olt Stoutenburght website describes the project as Halman's lifelong undertaking and says that he has worked with more than 250,000 bricks, and also records his practice of shaping and laying the bricks by hand. Friesland's official tourism website reported that the project was still ongoing in 2021, more than 25 years after construction began, and its listing describes the castle as a building made from reclaimed historical materials and inspired by Romanesque architecture.A construction project spanning decadesHalman developed the structure as he worked, and adjusted its details to match his ideas. The SPACES Archives records four floors above ground, with cellars that extend about two metres below the surrounding surface, while the roof features a glass dome, and the building includes spaces that were furnished with reclaimed objects. Halman viewed the building process itself as an important part of the undertaking, which made it different from a typical residential construction job. In interviews documented by SPACES, he described the pleasure he found in working with materials and developing the structure.The castle is now an established destination in Friesland, and visitors can arrange guided tours through its official website, which also advertises the property for photography, filming, weddings and meetings. Olt Stoutenburght remains associated with the same person who conceived it, more than three decades after construction began. Halman started with an idea for a castle beside his home, and then spent years assembling its walls, rooms and architectural details by hand.You use AI every day. Now get your AI Quotient. Take the AIQ test.
Topics in this story
Gathered from external sources. Rights to this text belong to whoever originally published it.