A San Francisco power station closed in 2011 is being transformed into a waterfront district with 2,300 homes, parks and new public spaces
A former power station on San Francisco’s waterfront, decommissioned in 2011, is being transformed into a mixed-use district with thousands of homes,
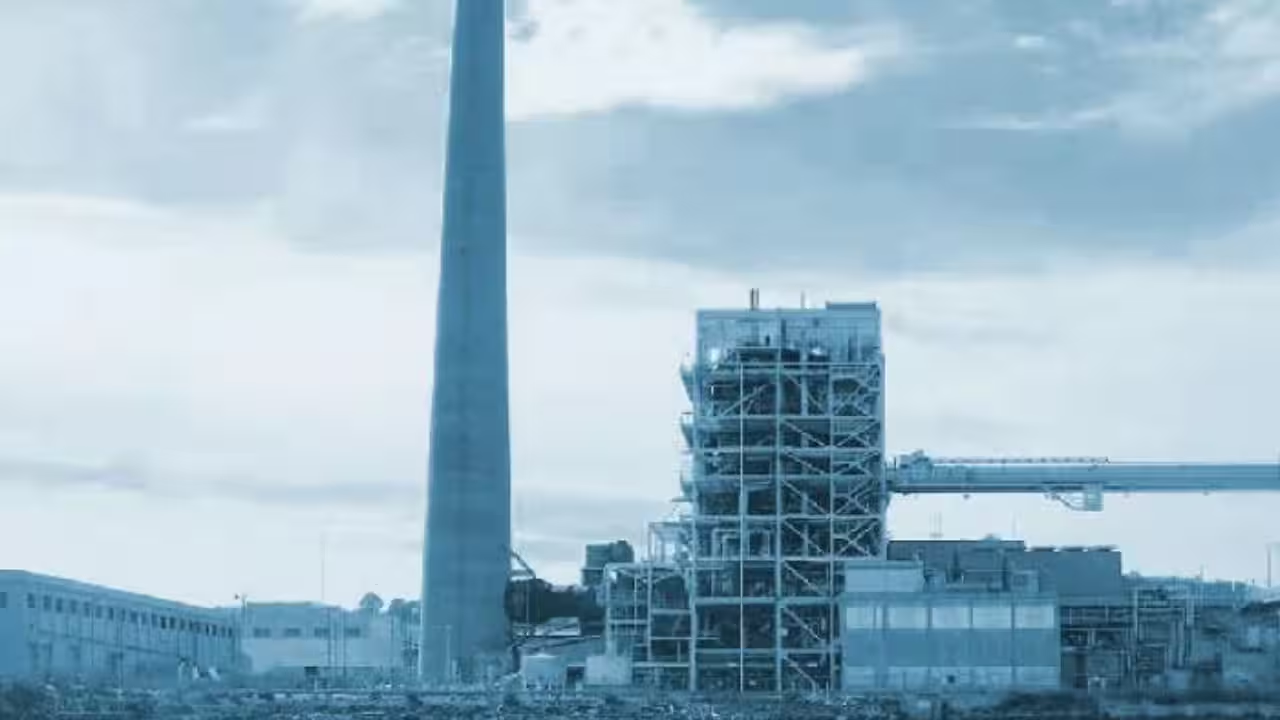
A former power station on San Francisco’s waterfront, decommissioned in 2011, is being transformed into a mixed-use district with thousands of homes, parks, shops and public spaces. The Potrero Power Station redevelopment aims to open a stretch of the city’s central waterfront that remained closed to the public for around 150 years. The project will combine new housing and workplaces with public access to the bay, while preserving important elements of the industrial site. Plans also include affordable homes, community facilities and spaces for recreation.How will San Francisco’s former power station become a waterfront districtThe Potrero Power Station site lies directly south of Pier 70 along San Francisco Bay. According to Perkins&Will, the redevelopment covers a 21-acre parcel, while the wider master plan documented by San Francisco Planning covers approximately 29 acres, including additional land associated with the project.The power station once supplied electricity to the city before closing in 2011. Its redevelopment is intended to give the former industrial property a new purpose by introducing housing, businesses and publicly accessible outdoor spaces.The plans include approximately 2,300 mixed-use and mixed-income homes, with 30% designated as affordable housing. The transformation is designed to create a neighbourhood where people can live, work and spend time by the water, rather than leaving the former industrial property separated from the surrounding city.The redevelopment brings housing and employment togetherHousing is only one part of the proposed transformation. The development plans also provide space for offices, laboratories, shops, light industry, arts activities and community services.Perkins&Will outlines approximately 100,000 square feet of retail space, 1.6 million square feet of laboratory and office space, and 130,000 square feet for light industrial and arts uses. These facilities are intended to support a mixture of employment and everyday activities within the neighbourhood.The combination is intended to give the district a broader role than that of a residential development. People working in its offices and laboratories could use nearby shops and restaurants, while residents would have access to services and leisure spaces within the neighbourhood.What public spaces will the waterfront development providePublic access is a central part of the redevelopment. According to San Francisco Planning, the approved master plan includes approximately 6.9 acres of new open space, featuring parks, recreational areas, pedestrian routes and an extension of the Bay Trail.One of the most significant elements is a waterfront park designed to open more than 1,000 linear feet of shoreline to the public. This would give visitors a new opportunity to reach and experience a section of the bayfront that had been inaccessible for generations.The plan also identifies Power Station Park, covering approximately 1.2 acres, and Stack Plaza, covering around 0.6 acres. Other proposed amenities include a playground, areas for active and quieter recreation, and a rooftop football pitch.These spaces are intended to make the development useful beyond its residential and commercial buildings. Walking routes and open areas would provide places to exercise, meet other people and spend time outdoors. It also lists a network of new streets, cycling infrastructure and transportation improvements as part of the wider project.Historic industrial structures will remain part of the neighbourhoodAlthough the site is being substantially redeveloped, the plans do not call for every reminder of its industrial past to disappear.San Francisco Planning identifies Station A and the iconic boiler stack among the structures intended for preservation. The Unit 3 power block may also be retained, subject to the approved plans and applicable design requirements.The stack is particularly prominent in the proposals. Perkins&Will describes the approximately 300-foot-tall structure as a landmark that will remain as a reminder of the area's history. The approach combines older structures with new buildings and public areas. It is intended to give the neighbourhood a recognisable connection to its former use.The project will take shape over several decadesThe scale of the redevelopment means the neighbourhood will not appear all at once. San Francisco Planning states that construction is expected to proceed in multiple phases over a 30-year period, with each phase requiring approval through the city's planning process.The first signs of the housing programme have already emerged. Perkins&Will reports that an 8-storey building containing 105 affordable homes opened in autumn 2025. The firm also states that construction began in 2026 on a University of California, San Francisco life sciences building at the site.The planning process has also involved community participation. Quarterly public workshops, monthly site tours and weekly office hours intended to keep residents informed and provide opportunities to engage with the proposals.You use AI every day. Now get your AI Quotient. Take the AIQ test.
Topics in this story
Gathered from external sources. Rights to this text belong to whoever originally published it.