Seoul built an architectural installation from mushrooms and agricultural waste; its walls were grown rather than constructed
Seoul became the setting for an unique architectural experiment in 2025, where a public installation was made from mushroom mycelium and agricultural
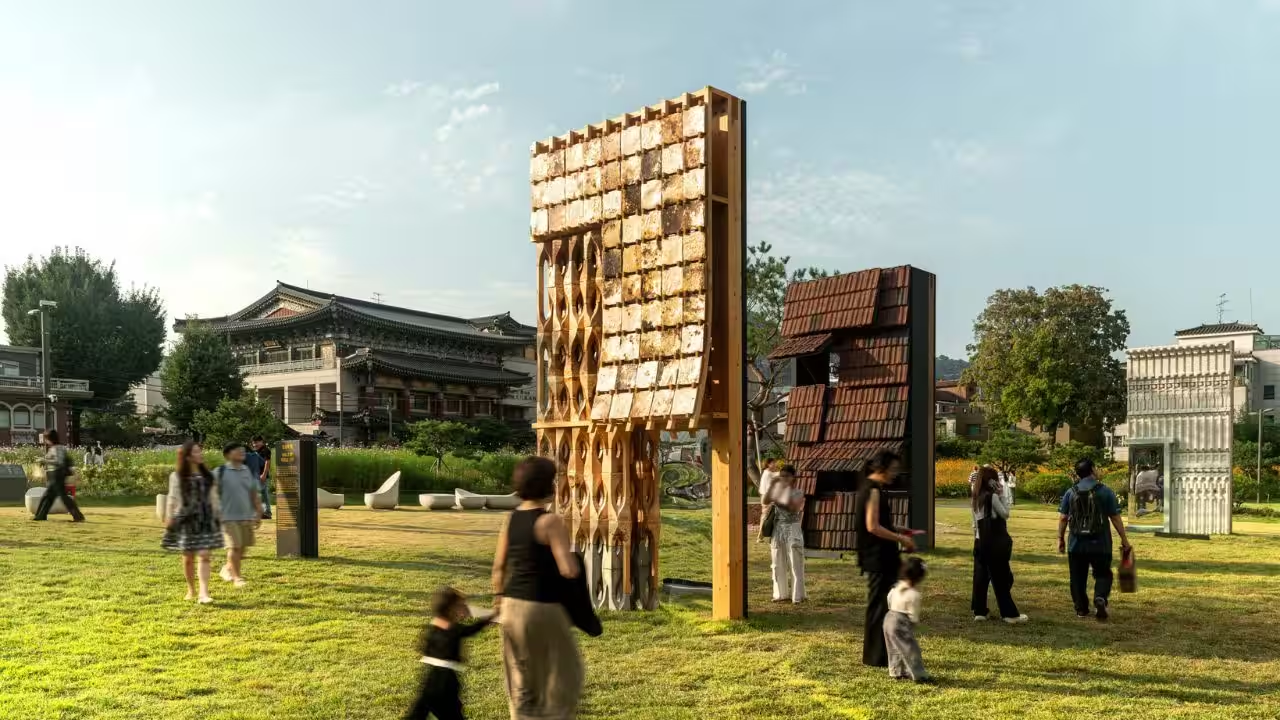
Seoul became the setting for an unique architectural experiment in 2025, where a public installation was made from mushroom mycelium and agricultural waste instead of conventional building materials. Named as Walls of Public Life, the project was created by Mumbai-based Anomalia for the 5th Seoul Biennale of Architecture and Urbanism. Its blocks were grown using fungal networks that bind crop waste together, turning discarded organic material into lightweight building components. The installation offered a different way of thinking about walls, showing how some future construction materials could be cultivated rather than manufactured.Seoul’s mycelium walls turn mushroom waste into architectureThe Walls of Public Life installation was created for the first outdoor exhibition of the Seoul Biennale, held at Songhyeon Green Plaza. According to Anomalia’s project website, the studio was invited to create one of 24 Walls of Public Life for the 2025 event, curated by Thomas Heatherwick. The project explored what building facades could become if they were grown from mushroom mycelium rather than produced entirely through conventional industrial processes.The material at the centre of the installation was mycelium, the root-like network of fungi. Instead of treating agricultural waste as something to discard, the project used it as the main growing material. Crop waste was mixed with mycelium cultures, allowing the fungal network to spread through the organic material and naturally hold it together.This gave the waste a new purpose. Anomalia states that each block used 2.1 kilograms of crop waste while weighing about 1.5 kilograms. The resulting material could then be shaped into architectural components without relying on the energy-intensive processes normally associated with many conventional construction materials.The wall was grown through a low-energy processThe production method was relatively straightforward. Once the crop waste and mycelium cultures were combined, the mixture was placed into moulds. The fungal network grew through the material and acted as a natural binding system. The blocks were then dried and stabilised, producing the components used for the Seoul installation.Architecture Lab, in its report on Walls of Public Life, describes the installation as being made from MycoBlox and Biobo panels, which are mycelium-based materials combined with agricultural byproducts. The fungal networks bind the organic material as they grow, producing lightweight components with significant compressive strength.Anomalia’s own account gives the blocks a tested compressive capacity of up to 1.5 tons. That detail is important because the project was not simply about making an unusual surface from mushrooms. It was also an attempt to demonstrate that materials grown from biological processes could have practical qualities suitable for architectural use.What made the facade different from an ordinary wallThe installation was designed to look and behave differently from the sealed surfaces commonly found on buildings. Its porous structure allowed air and light to pass through, while its uneven texture created a surface that could be experienced through touch as well as sight.MYCL, the Indonesian material company involved in the research and production, describes the installation as a breathable and interactive facade. Its account says the MycoBlox provided 3D modular blocks, while the square BIBO panels created another layer within the structure.Instead of functioning simply as a solid division between people and their surroundings, the installation was intended to create a more open relationship between the structure, visitors and the surrounding environment.The project connected Mumbai, Bandung and SeoulThe unique wall was also the result of work spread across three countries. According to Anomalia, the design was developed in Mumbai, India, while the materials were grown in Bandung, Indonesia, in collaboration with MYCL. The finished components were then transported to South Korea and assembled at Songhyeon Green Plaza in Seoul.MYCL similarly describes the project as a cross-border collaboration between architectural design and material research. Its production model avoided the idea that every part of a building material has to come from a conventional high-heat manufacturing facility.The collaboration also brought together different areas of expertise. Anomalia handled design and research, while MYCL worked on material research and production. The project was supported by the Seoul Metropolitan Government and P4G(Partnering for Green Growth and the Global Goals 2030).What could grown building materials offer future architectureThe Seoul installation presented mycelium materials as biodegradable and carbon negative. MYCL describes that the materials were designed to return to the earth at the end of their useful life.Another feature was the use of a modular wooden framework. MYCL notes that the framework allowed the installation to be disassembled, supporting a more circular approach to construction rather than treating the structure as something permanently fixed in place.Architecture Lab describes Walls of Public Life as a practical test of mycelium composite blocks in an outdoor public setting, where the material faced rain, storms, humidity and regular human interaction.You use AI every day. Now get your AI Quotient. Take the AIQ test.
Topics in this story
Gathered from external sources. Rights to this text belong to whoever originally published it.