A Newport mansion is being restored with a staircase technique dating to the 1500s; instead of modern exposed fasteners, craftsmen lock the wooden steps together with mortises and wedges
US News: A stairway goes up to nowhere in a woodshop. No grand foyer at the bottom, no upper floor waiting at the top—just a full-scale helical structure surro.
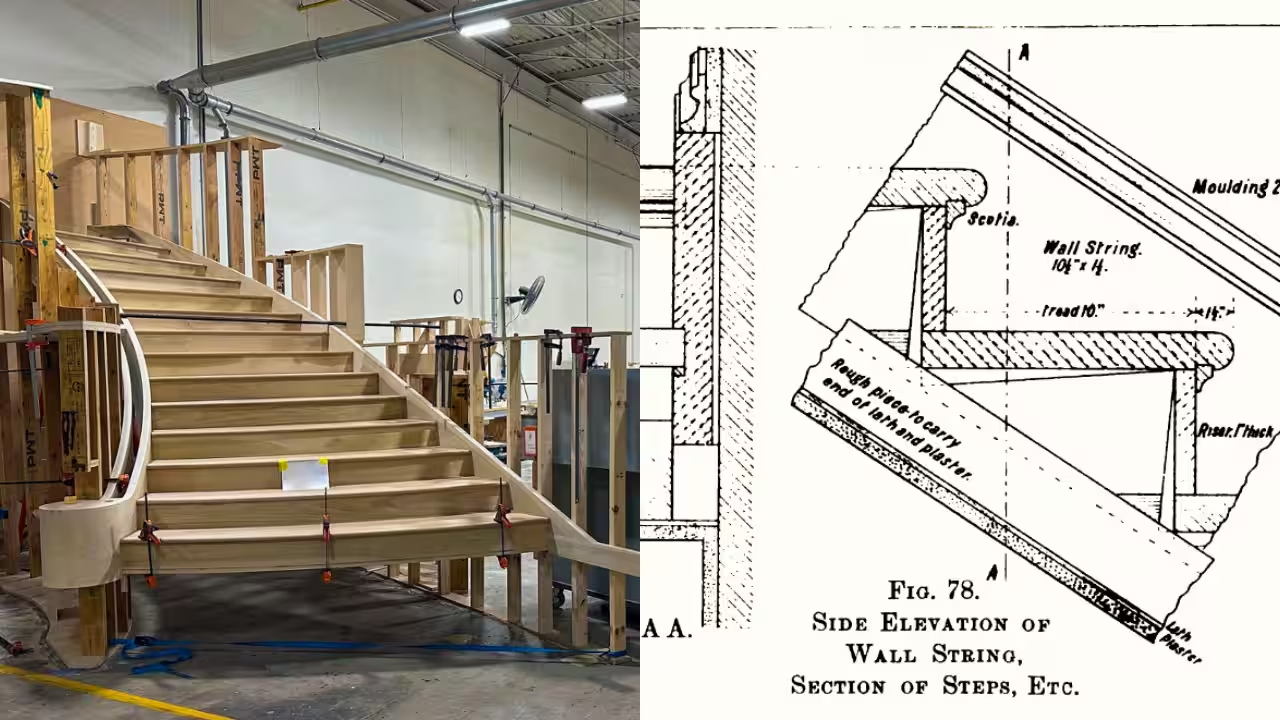
A stairway goes up to nowhere in a woodshop. No grand foyer at the bottom, no upper floor waiting at the top—just a full-scale helical structure surrounded by tools, machinery, and carefully prepared pieces of wood. But this unfinished staircase is also something much more: an intersection of centuries-old craftsmanship and contemporary engineering. Wondering what it is? Well, there is a stairway being built for the restoration of a historic home in Newport, Rhode Island. It is a Mark Richey Woodworking’s design and a revival of a late 16th century European method of building stairs, and uses modern computer modeling and manufacturing technology to achieve accurate results. According to an online report by Markrichey website, Newport is known for its grand Gilded Age homes, famously and somewhat facetiously referred to as “summer cottages.” Buildings like The Breakers, Miramar and Hammersmith Farm helped make the city a showcase of American architectural history. And this private residence being restored has undergone many renovations over the years. The current owners wanted to modernize the property but keep the character and craftsmanship that was part of the original design, states the online report.This went beyond just copying an old-fashioned look, as the architectural team also wanted construction techniques that would allow for the durability, precision and visual cleanliness of historic restoration. And that is when Mark Richey Woodworking was brought onto the project for its architectural millwork expertise and its knowledge of traditional woodworking methods.A 16th-century technique finds a modern revivalThe project’s heart is a dramatic helical staircase with laminated curved stringers and mortised-and-wedged treads and risers. As per reports, the technique originated in the construction of European staircases in the late 1500s, when wealthy homes and castles had elaborate staircases. This method does not use visible screws or nails to hold the finished treads and risers like many modern site-built stairs. Instead, each tread fits into a precisely cut recess—a mortise—and wooden wedges, glued in place on either side in the stringers, hold the components together. The result is a self-securing structure, each tread/riser assembly provides stability for the next. A hidden connection can also be used from below at the tongue and groove joint, but the finished walking surfaces are free of exposed fasteners.Made to move with the buildingHistoric buildings with wood framing are especially problematic, as they are never truly static. Wood expands and contracts with the seasons. Buildings settle, framing can shift over time. Face-fastened treads on notched stringers are common in conventional stairs and can cause gaps, squeaks and the look of filled screw or nail holes as these movements occur. The installation can be more difficult because the individual pieces often require a lot of fitting on the construction site. Another way to go is mortised-and-wedged construction. The technique aims to keep the joints tight by mechanically locking the wooden components together and to produce a strong, rigid assembly that can span considerable distances without additional support. The method offers both structural and esthetic benefits for a historic residence where appearance and longevity are equally important.Old craftsmanship comes back with technologyThe staircase is built in an old way of construction, but its creation is based on modern technology. Mark Richey Woodworking works with architects and builders during the design phase, helping to translate lofty architectural visions into components that can be manufactured. Engineers model complex shapes on 3D CAD systems and can check the design before starting fabrication. As per the online report, computer-controlled machinery produces components with the accuracy required for complex joinery, while skilled craftsmen do the fitting, laminating and finishing. This mix also reduces uncertainty at time of installation. The workshop can provide the staircase as a carefully engineered kit of parts, rather than shipping out unfinished components for extensive adjustment on the construction site.A full-scale rehearsal workshopFor especially complicated projects, the team is able to bring the actual environment of the staircase into the workshop. Full height temporary walls are constructed to the same radius and footprint as the actual stairwell. The complete helical stair for the Newport residence was preassembled in the shop and trucked to the property. This enabled the craftsmen to identify potential problems and check that the components fitted together before installation. And the result is a brilliant example of how historic craftsmanship does not necessarily mean something from the past. Mortises and wedges, a time-honored woodworking method, can be adapted to modern construction through CAD modeling, CNC machinery and precise hand-fitting, maintaining the character of a historic American home.Images Courtesy: MarkricheyCatch the latest World News and Live updates. Download the TOI app.
Topics in this story
Gathered from external sources. Rights to this text belong to whoever originally published it.