A World War II bunker in England with four-foot-thick walls has been transformed into a £650,000 two-bedroom home with a rooftop terrace and modern interiors
A World War II bunker in Oxfordshire, England, has been transformed into a two-bedroom home with a rooftop terrace, skylights and modern interiors,
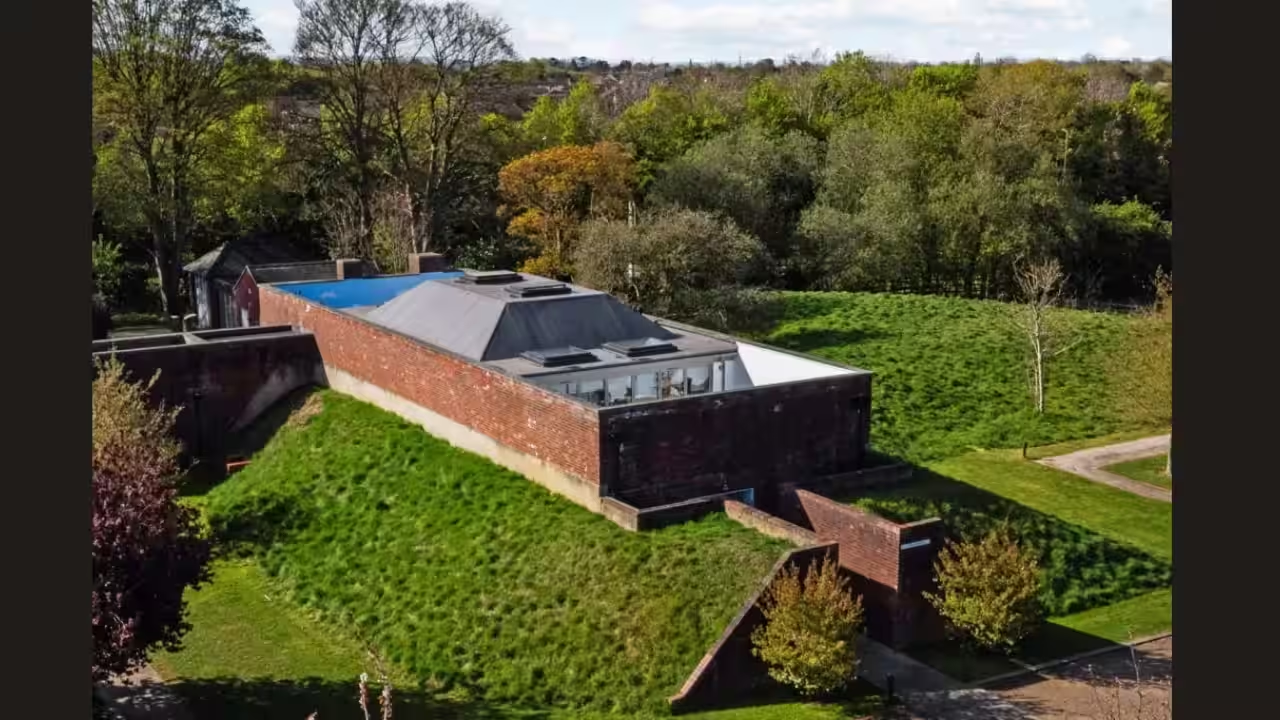
A World War II bunker in Oxfordshire, England, has been transformed into a two-bedroom home with a rooftop terrace, skylights and modern interiors, despite originally having four-foot-thick walls and no windows. According to The Sun, known as The Bunker, the former RAF shelter near Bicester was converted in 2014 and listed for sale for £650,000 in April 2026. The property retains its original red-brick exterior and features such as earth mounds that once offered protection against blasts. Inside, an open-plan kitchen and living area, bi-fold doors and a decked terrace have replaced the building’s former utilitarian layout, while its military history remains visible in its distinctive exterior.How did a WWII bunker become a two-bedroom homeThe bunker’s original design included thick walls and a windowless layout. The Sun reported that the building was previously used as a nuclear shelter and formed part of an RAF base. Its exterior has retained its original red brickwork, while the earth mounds remain beside the structure. The former decontamination showers, air-lock doors and war room were among the features associated with its earlier use.The building has undergone substantial changes to accommodate modern living. Skylights and bi-fold doors now allow natural light into the property, transforming its previously windowless interior. The doors open onto a decked rooftop terrace, while the building’s original exterior continues to reflect its former military purpose. The property is part of the Garden Quarter, a development on the former RAF Caversfield site.What features does England’s converted bunker home includeThe renovated home features an open-plan kitchen, dining and living room. Its kitchen includes an island counter and breakfast bar, alongside modern appliances. A utility room is also part of the property. Skylights bring daylight into the interior, while large bi-fold doors open onto the rooftop terrace.Estate agent Fine & Country, quoted by The Sun, said: “Life at The Bunker naturally centres around the expansive open-plan kitchen, dining and living room.” The agent also highlighted the rooflights and glass doors, which bring daylight into the living space and provide direct access to the terrace. The design combines the building’s original structure with features suited to contemporary residential use.How does England’s WWII bunker combine outdoor luxury with historyThe decked rooftop terrace includes sofas, a dining table, plants and a hanging garden chair. The Sun compared its design to the Spanish villa featured in Love Island. The terrace is accessible from the open-plan kitchen and dining area through the bi-fold doors, connecting the indoor and outdoor spaces. Fine & Country described the terrace as suitable for “morning coffee in the sun” and “long summer evenings entertaining friends”.The two-bedroom home also has small balconies leading from the double bedrooms and a paved courtyard on the lower level. The property is located a short distance from Bicester and its designer outlets. Fine & Country described the Garden Quarter as a neighbourhood that combines the former RAF site's history with modern residential design. The Sun listed the property for sale at £650,000 when it reported on it on 2 April 2026.You use AI every day. Now get your AI Quotient. Take the AIQ test.
Topics in this story
Gathered from external sources. Rights to this text belong to whoever originally published it.