In 2014, a Phoenix architect turned a discarded 1955 grain silo into a 340-square-foot home, using its curved shell and a skylight to add a second floor
Discover how architect Christoph Kaiser transformed a discarded 1955 grain silo into a stunning two-story, 340-square-foot home in Phoenix's Garfield Historic District, leveraging its unique design features for modern living.
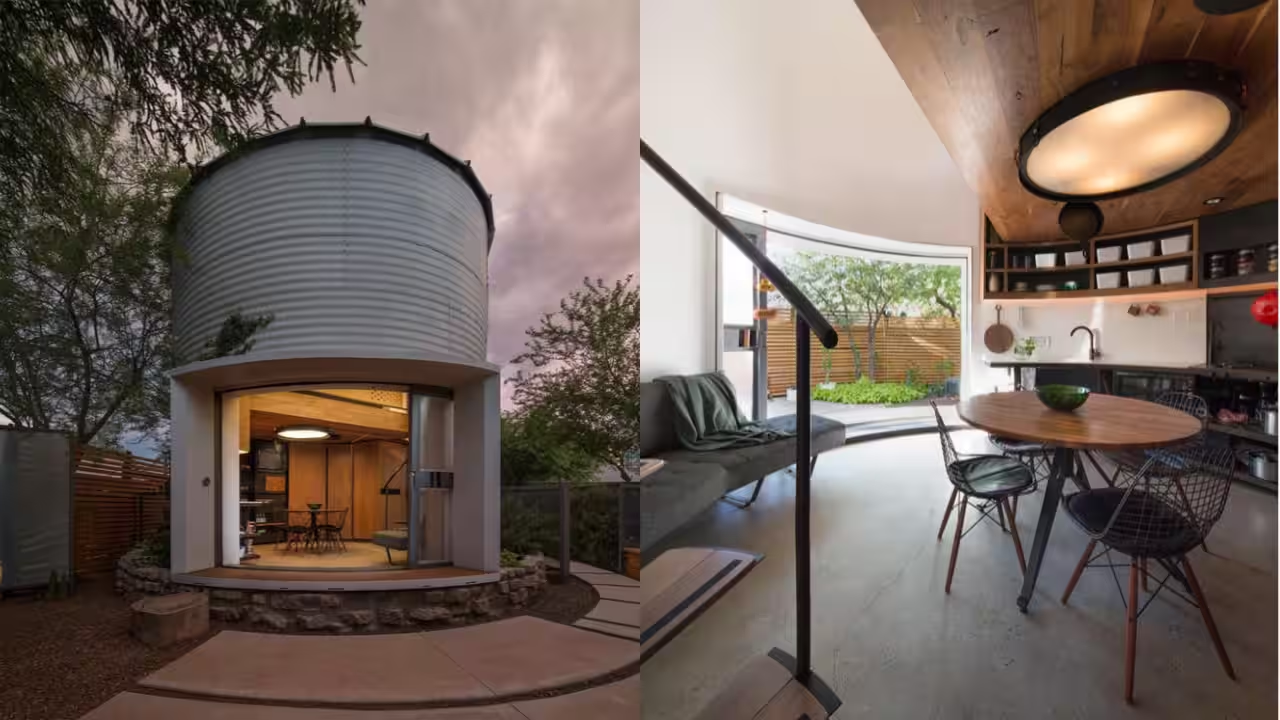
Phoenix architect Christoph Kaiser came across and bought a dismantled 1955 grain silo that was being sold online, and turned it into a 340-square-foot home in the Garfield Historic District of downtown Phoenix. The completed Silo House was designed as a two-story residence built within the silo’s existing steel shell.The silo had originally been built for agricultural use and was far from its eventual home in downtown Phoenix. Kaiser found the dismantled structure online and arranged to bring it to Arizona, where he developed the project as both architect and builder. The finished structure has an 18-foot diameter and 340 square feet of livable space, and Kaiserworks dates the Silo House to 2014.The circular shell provided the exterior walls, while Kaiser inserted a smaller two-story living volume inside it, and that approach meant that the interior had to work around the silo’s curved shape rather than being divided into conventional rectangular rooms. Abitare reported in January 2016 that the structure had been converted into a compact home for two, and its article describes the addition of a second floor above the ground level, reached by a spiral staircase, with custom-made furniture designed around the cylindrical interior.A second floor inside a cylinderThe finished plan placed the living functions within a two-story walnut and black-steel volume along the silo’s southern side, and Kaiserworks says the arrangement was intended to make the most of the available floor area while also preserving a sense of space inside the small footprint. A spiral staircase connects the two levels, and the upper portion accommodates the bedroom, while the lower level contains the main living functions.The cylindrical shell remains visible throughout the house, and instead of covering the original form with conventional walls, the design uses it as part of the interior experience, which allows the curved steel exterior to remain central to the identity of the home. A 2015 article in Modern Steel Construction described the circular footprint as about 190 square feet while noting the larger two-story arrangement inside the silo.The skylight helped cool the homeKaiserworks incorporated subterranean air ducts into the design in order to reduce mechanical noise and help with passive cooling. An operable skylight at the top of the silo works with the ventilation system to move air through the house, and the exterior corrugated shell was also painted white, which helped reflect sunlight.Abitare reported that the skylight was positioned at the top of the silo and that the air ducts worked passively with it, and the design therefore used the original height and cylindrical shape of the agricultural structure as part of the home's climate strategy. The materials inside are deliberately different from the industrial exterior, as walnut and black steel form the main interior elements, with furniture made to fit the available space. The contrast keeps the old agricultural shell visible while the interior functions as a small modern residence.From grain storage to a city homeThe Silo House was completed in 2014, although several architecture publications, including Abitare, covered the project in 2016. ArchDaily also records the project year as 2014 and gives the area as 340 square feet. The silo was originally part of an agricultural setting, but its new life placed it inside Phoenix’s Garfield Historic District.Kaiser retained the steel shell and built an entire residence around its limitations, and used the circular walls, vertical space and roof opening as design features. The result is a home that occupies only 340 square feet but has two levels, a bedroom, living areas, custom furniture and a skylight. The grain silo no longer stores grain, and its original shell now forms the exterior of a small Phoenix residence.You use AI every day. Now get your AI Quotient. Take the AIQ test.
Topics in this story
Gathered from external sources. Rights to this text belong to whoever originally published it.