In 1991, inspired by Dutch castles, Casper Noz rejected his house plans and began a family home in Snelling, California; its two towers now host weddings
Discover Castle Noz, a stunning medieval-style castle built by Dutch contractor Casper Noz in California. With its two towers and enchanting design, it now serves as a unique venue for weddings and events.
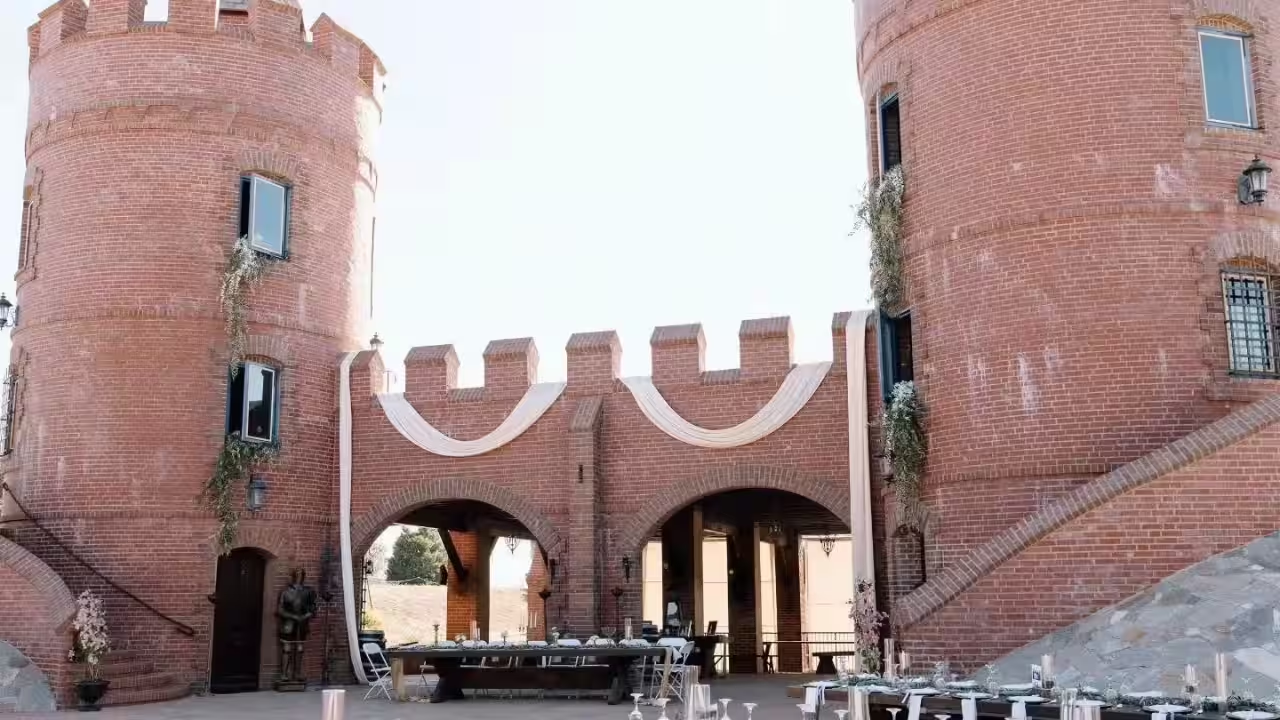
Dutch-born contractor Casper Noz began building a medieval-style castle in 1991, and more than three decades later, Castle Noz, near Snelling, has two completed four-storey towers at its entrance, and the property hosts weddings and other private events while construction continues.Noz’s own history of the property says that he and his wife, Diane, bought the land for a family home. He had initially worked on high-rise buildings in San Francisco and later established himself as a contractor in the Central Valley. The castle’s construction began in 1991, and the couple started hosting events in the late 1990s, according to the venue’s website.Dutch architecture shaped the designNoz grew up in the Netherlands and wanted to recreate the look of the castles that he remembered from home. The Merced County Times said that he drew up seven designs before settling on a medieval style based on Dutch castles from roughly AD 600 to 1400. He bought the land with Diane in 1987 and planted more than 500 oak trees on the property.Noz has done much of the work himself, such as laying bricks, making doors, and crafting metal hinges, latches, and handles. The finished plan calls for about 12,000 square feet of castle space, with the entrance towers forming the completed front section and a larger rear structure still under construction.The Merced County Times described the two towers as four levels tall, with wooden spiral staircases that lead to lookout terraces, while the interiors combine medieval-style details with practical facilities, including rooms for guests and bathrooms. Noz has also planned a moat and drawbridges for the expanded complex.Noz has relied on his own masonry and metalworking skills to produce many of the details, from the doors and staircases to the iron fittings, with the work taking place alongside his contracting career, and the castle expanding as time and resources have allowed. The Merced County Times documented the project’s gradual progress and Noz’s plans for additional towers, a moat and drawbridges.A family project that became an event venueNoz worked on the castle around his contracting jobs, and often used weekends to build the structure brick by brick. A 2008 report by The New York Times, republished by SFGATE, described him mixing mortar, making wooden doors and staircases, and forging iron hardware by hand, with an estimate of about 500 hours a year spent on the project. Noz wanted a grand entrance, and memories of the castles in his Dutch hometown of ’s-Hertogenbosch pushed him toward a different design. The castle was intended as a future retirement home for Noz and Diane, rather than a building that was designed from the outset for public events.The family eventually began welcoming other people to the property after friends asked whether they could hold a wedding there. Castle Noz’s official history places the start of public events in the late 1990s, and now advertises weddings alongside reunions, birthday parties, school events and other gatherings. The completed entrance section provides the facilities that were used for events while the rest of the castle remains unfinished.The castle is still a work in progress, and Noz’s original plan was to move into it with Diane once construction was complete, but the larger rear section and proposed additions have taken years to build. For now, the two towers at the entrance are the most visible finished part of a project that began with a plan for an ordinary family house.You use AI every day. Now get your AI Quotient. Take the AIQ test.
Topics in this story
Gathered from external sources. Rights to this text belong to whoever originally published it.