Australian designer Joost Bakker built a three-storey urban farm home at Melbourne's Federation Square that produced its own food and power
A house in the middle of Melbourne that grew its own food, generated its own power and turned human waste into cooking gas.
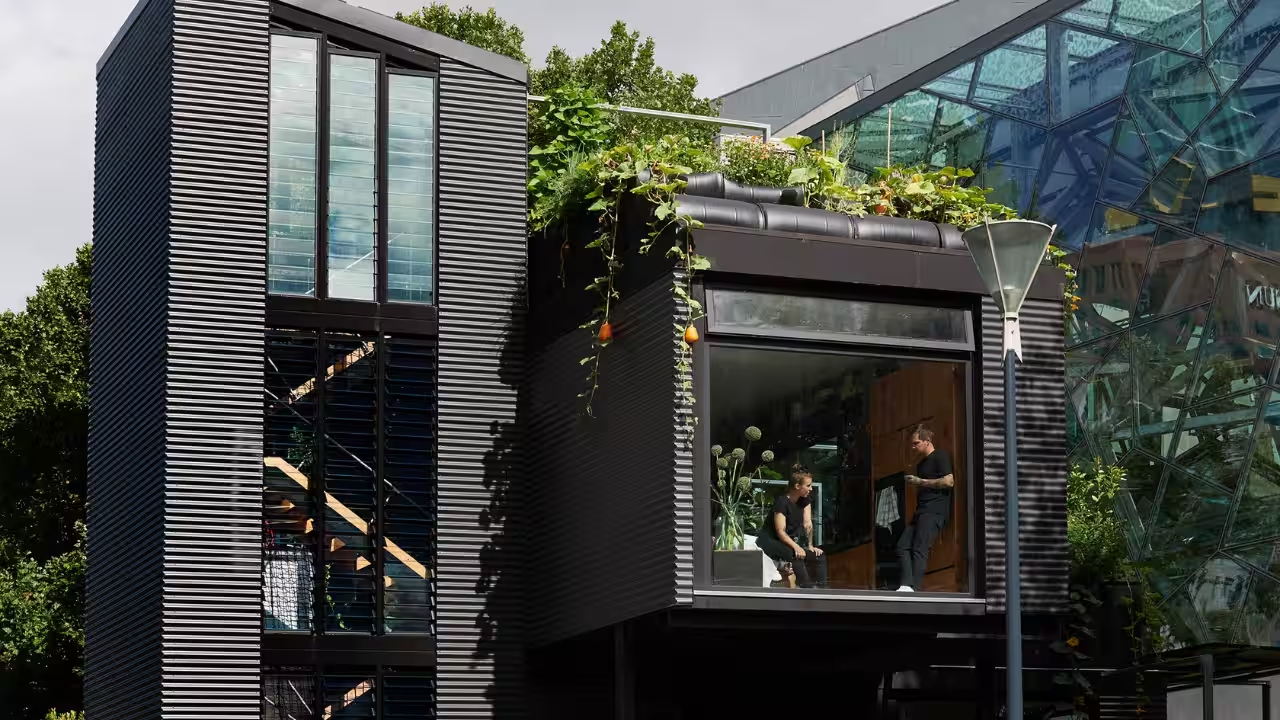
A house in the middle of Melbourne that grew its own food, generated its own power and turned human waste into cooking gas. That was Future Food System, a three-storey urban farm built by Dutch-born, Australian-raised designer Joost Bakker at Federation Square. Chefs lived inside, cooking only with what the building produced, from aquaponic trout to crickets and mushrooms. A feature documentary later followed the project from construction to pack-down. This article explains how the house worked, what it was made from, and why architects, restaurateurs and ordinary readers are still paying attention to its ideas for greener cities.Why Joost Bakker says eating is among humanity's most destructive acts and built a house in responseJoost Bakker did not set out to design an ordinary house. Writing for the Guardian, Max Veenhuyzen describes him as a Dutch-born, Australian-raised designer and no-waste advocate who has long been something of a provocateur, with a past that includes flower arrangements built from electrical clamps and steel frames, hay-bale restaurants with rooftop gardens, and bones from fine-diners boiled up and served at a soup kitchen. The film Greenhouse by Joost opens with his blunt view: "The most destructive things we humans do," Bakker says, "is eat." According to The Guardian, two decades of high-concept sustainability projects came to a head in 2020, when Bakker began construction of Future Food System, an off-grid house that produced all of its own power and food.Cooking gas from human waste, solar panels, and thirty-five tonnes of soil: how the house ran itselfEven the cooking gas came from human and food waste, thanks to a biodigester toilet. Gourmet Traveller explains that the biodigester turned toilet and organic waste into methane for the kitchen stoves, as well as compost, while solar panels, a recyclable battery system and rainwater tanks supported the rest of the house. Flora and Fauna adds that Australian solar panels clad the exterior and fed a nickel-iron battery wall. The Guardian also notes that the foundation-less building was anchored by self-watering garden beds filled with thirty-five tonnes of soil, showing that the gardens were part of the structure rather than decoration.Crickets, aquaponic trout and shower-grown mushrooms: How two live-in chefs ate only on-site produceFood came from the building itself. The Guardian reports that Jo Barrett and Matt Stone, Bakker's business partners and the house's live-in cooks, fed themselves and guests with produce grown on-site, including falafel-type balls enriched with crickets, an ice-cream analogue made with tiger nut milk, and marron, yabbies and trout raised aquaponically. Gourmet Traveller adds freshwater mussels, barramundi, a worm farm, a couple of chickens for eggs and an urban beehive. Steam from the showers grew mushrooms, a design detail turning bathroom humidity into a habitat for mycelium. The limited larder was challenging, yet the chefs call the experience rewarding. Barrett told the Guardian that her time at the house developed her more as a chef than her entire previous cooking career.Straw panels from Bendigo, natural lime and recycled concrete tiles, the non-toxic materials it usedDurra Panel, a biodegradable, fireproof wall and ceiling panel made of straw at a factory in Bendigo. Breathe says Bakker worked with local fabricators, agroforestry timber suppliers and sawmills so every material was sustainable, reusable and healthy for human habitation. The Design Files notes that the tiles were recycled concrete that can be recycled again, while Gourmet Traveller adds furniture made from a single cypress tree and recyclable polypropylene pipes. Together, these choices aimed to keep the building healthy for the people living inside.How architects, restaurateurs and a documentary carried Bakker's ideas well beyond Federation SquareThe project also shaped how professionals think. The Guardian reports that Jeremy McCloud, co-founder of the Melbourne architecture firm Breathe, has received client requests for rooftop gardens and Durra Panel, and he told the Guardian that Bakker holds aspirational conversations with developers and governments that architects cannot. The restaurant business Trader House Group hired Bakker in January 2022 as a consultant to tackle waste. Breathe says the structure stood at Federation Square from January 2021 to June 2022 before being relocated as the next home for Bakker's mother. Bakker said that houses covered with plants, ecosystems and waterfalls are possible without harming the planet, and the documentary reached Victorian cinemas on 10 November 2022.You use AI every day. Now get your AI Quotient. Take the AIQ test.
Topics in this story
Gathered from external sources. Rights to this text belong to whoever originally published it.