Colorado couple spent nearly three years building an earth home from 1,500 recycled tyres and mud; the four-bedroom property is now listed for $1.3 million
A mud home built with tyres in Colorado has come to market, offering buyers a rare chance to own a sustainable earth home made from recycled materials.
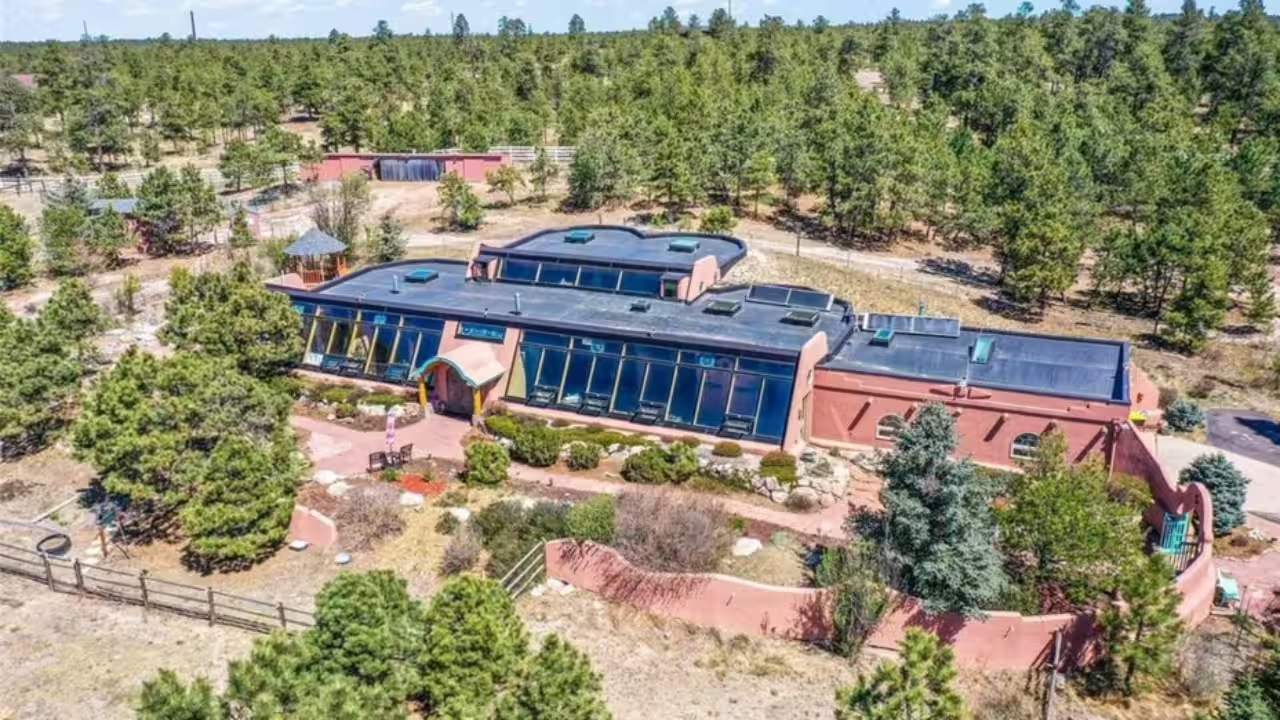
A mud home built with tyres in Colorado has come to market, offering buyers a rare chance to own a sustainable earth home made from recycled materials. Set in the Black Forest area of Colorado Springs, this eco-friendly property was largely built by its owners with their own hands, and it now carries a $1.3 million price tag. For anyone searching for self-sustaining homes or unique properties in Colorado, it is a genuine standout. Read on to discover how it was built, how it stays comfortable, what its interiors and grounds offer, and why nature lovers are its target buyers.How the sellers hand-crafted a self-sustaining Black Forest earth home, doing 90 per cent of the work themselvesTucked away on a lush, green parcel in Colorado Springs' Black Forest, the residence was hand-crafted in 1997 from more than 1,500 recycled tyres, mud, aluminium cans and glass bottles. Construction took the sellers nearly three years, and the listing agent, Jennifer Browne of The Fletcher Team & Associates, told Realtor that they did 90 per cent of the work themselves. She described the project as a strong labour of love. More than two decades on, the sellers are ready to hand the home to a buyer seeking a self-sustaining dwelling designed for comfort.How passive and active solar design holds the earth home at 65 degrees all year, with five skylightsThe house was designed to maintain 65 degrees Fahrenheit (about 18 degrees Celsius) inside all year round, Browne told the publication, and all of its windows have rain sensors so that they can be opened and closed. According to the listing, the home's energy efficiency comes from passive and active solar design, a rubber membrane roof and a stucco exterior, along with slanted windows lining the front of the house and five skylights that provide natural light.Custom mosaics, 12 mandalas, a poured-earth floor, curved rooms and private observatories shape the interiorNatural materials run throughout the design, even in the decorative elements. The four-bedroom house has a 4,461-square-foot (about 414 square metres) open floor plan, with curved rooms that appear to merge with the world around them. Custom mosaics, 12 mandalas and an entry piece that works as a water feature decorate the interior, while exposed wood ceilings and enormous beams give the living spaces a treehouse-like feel. The floor is poured earth. Built-in seating, kiva fireplaces and a split kitchen with a prep area, pantry and dining space complete the main living areas. The primary suite adds dual closets, a spa-inspired bathroom with a heat-retaining tub built with stones, and a walk-out patio, while two nonconforming bedrooms have exclusive access to private observatories.Land, outbuildings and a $1.3 million asking price aimed at buyers who want to feel connected to natureThe 6.81-acre (about 2.76-hectare) parcel offers ample room for expansion or the creation of a compound-style estate. At present, it holds a two-car garage, cross-fenced acreage designed for horses, a 23-stall barn with hay storage, a heated tack shed with water, storage outbuildings, a fenced dog area and a pond. The home came to market at $1,299,900. Browne told Realtor that the next buyer will be someone who wants to feel connected to nature and more a part of the earth, although she added that the property could just as easily serve as a primary or secondary residence, a rental or a retreat, and could appeal to investors as well as those seeking a sustainable home.You use AI every day. Now get your AI Quotient. Take the AIQ test.
Topics in this story
Gathered from external sources. Rights to this text belong to whoever originally published it.