In 2017, Cape Town turned 42 abandoned grain-silo tubes into a major African art museum and added a 28-room hotel above the old concrete structure
Discover how Cape Town's iconic grain silo complex was transformed into the Zeitz Museum of Contemporary Art Africa and The Silo Hotel, showcasing innovative adaptive reuse of industrial heritage while preserving its historical character.
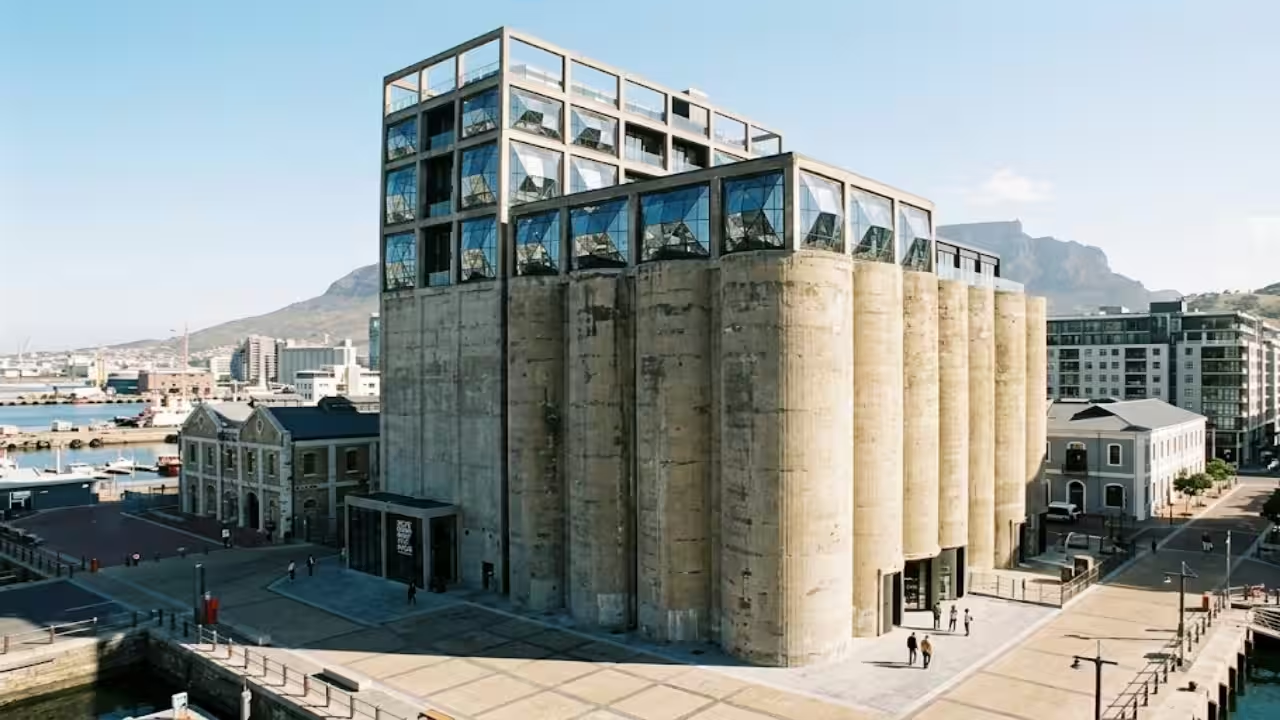
For decades, a giant grain-silo complex rose over Cape Town's harbour, a monument to the city's industrial heritage. By 2017 the silo's storage tubes had become the Zeitz Museum of Contemporary Art Africa, and the elevator tower above them housed a hotel. The change focused on 42 closely packed concrete silo tubes. Designers didn't tear down the original structure; they carved into it, creating galleries and public spaces within its unusual shape.The museum opened in September 2017 with around 9,500 square metres of custom-designed space spread over nine floors, according to Heatherwick Studio. The Silo Hotel, which occupies six floors of the elevator tower, has 28 rooms and suites. The project was a high-profile example of adaptive reuse, taking an old industrial building and turning it into a new cultural and commercial hub while retaining much of its original concrete construction.Why the old grain silo matteredThe silo was originally built as a storage and grading complex for maize that passed through Cape Town's working harbour. Heatherwick Studio, which spearheaded the renovation, said it was decommissioned as containerised transportation changed the way supplies were handled. What made the edifice most remarkable was a block of 42 closely packed silos. The complex had stood disused since 1990, leaving a huge concrete structure with no industrial purpose. The designers chose to keep its industrial character rather than demolish it and start afresh.This presented an architectural problem. A grain silo is built around narrow, cylindrical storage tubes, not rooms with traditional walls, windows and floors. The approach was to carve new niches into the concrete and to remove selected parts so the tubes could assist in shaping the museum’s galleries and central atrium. The approach also maintained the history of the structure visible. Externally the building still looked like an industrial building, but internally it had been renovated into a museum for contemporary African art and its diaspora.Carving a museum from concreteThe existing silo structure was excavated to create the galleries and atrium, exposing the geometry of the 42 tubes. It was more than a superficial facelift. To make functional exhibition spaces, large parts of the internal concrete had to be ripped out and rebuilt, while leaving enough of the original structure to keep it standing.Adaptive reuse has gained importance as cities face ageing industrial buildings and is described as a way to keep existing structures in use while adding social, economic and environmental value. For historic grain elevators in particular, choosing a new use means balancing heritage value, investment interests and community needs [link]. Zeitz MOCAA was a particularly clear example of that challenge. A further study on the reuse of historic grain elevators concluded that determining the new use of such structures requires balancing heritage value, investment interests and community requirements. Zeitz MOCAA was a particularly obvious example of the challenge.A hotel stands above the galleriesThe role of the top half of the complex was significantly different. The Silo Hotel occupies six floors of the former grain elevator tower above the museum, according to Dezeen, and has 28 rooms and suites. Its exterior became one of the most visible parts of the makeover. The studio inserted pillowed glass windows into the tower's existing concrete frame, bulging outward in soft shapes that contrast with the hard concrete around them.The hotel opened first, in March 2017, several months before Zeitz MOCAA opened to the public in September. Together, the two uses turned a former industrial complex into a hotel, museum and public space. ... Instead, it incorporated the silo itself into the experience, with the original concrete tubes framing the galleries and the industrial shell still visible.What the silo becameThe Cape Town project shows what adaptive reuse may be when the most challenging aspect of a building becomes its distinctive feature. The same thin tubes that had originally contained grain formed the core of a museum interior, while the elevator tower above held a 28-room hotel. Research on industrial history increasingly sees such buildings as assets to reuse, rather than just sweep them away. In Cape Town the method saved a bit of the working heritage of the harbour while providing the structure for two very different new duties. The result was not a copy of the original silo but a new building within it: a museum with 80 gallery spaces and a rooftop sculpture garden, organised around an atrium that exposes the cut concrete tubes.You use AI every day. Now get your AI Quotient. Take the AIQ test.
Topics in this story
Gathered from external sources. Rights to this text belong to whoever originally published it.