Architect Andrew Batey designed this 1972 glass house for a photographer; the Berkeley Hills home with a former darkroom is listed for $1.088 million
A glass house nestled among the trees of California’s Berkeley Hills is attracting attention for its unusual architecture and creative history.
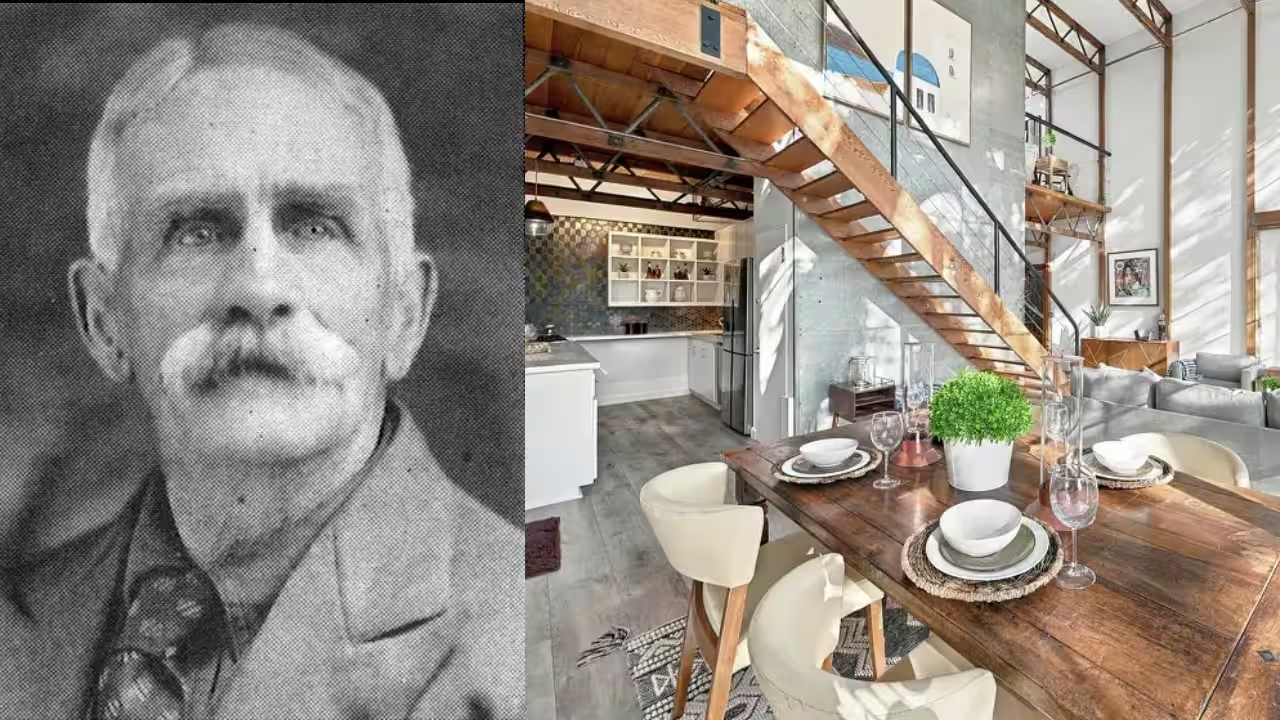
A glass house nestled among the trees of California’s Berkeley Hills is attracting attention for its unusual architecture and creative history. Designed in 1972 by architect Andrew Batey for architectural photographer Henry Bowles, the residence was conceived to connect its interiors with the surrounding woodland. The two-bedroom property combines glass, steel and redwood in a design that makes natural light and the landscape central to its character. Now listed for $1.088 million, the home is being offered after more than two decades under its current owner. Its former photographic darkroom, double-height living room and distinctive glass façade add to its appeal.Andrew Batey designed the Berkeley glass house for photographer Henry BowlesThe story of the Photographer’s House began in 1972, when architectural photographer Henry Bowles commissioned a residence that reflected his appreciation for design and natural light. According to SFGATE, Bowles had trained under renowned Western photographer Morley Baer before establishing his own professional reputation. Architect Andrew Batey, who was 28 when he undertook the project, designed the house using glass, steel and redwood. The commission brought together Bowles’s interest in architectural photography and Batey’s developing modernist approach. The residence is identified as one of Batey’s early commissions, predating his subsequent work with architect Mark Mack at the firm Batey and Mack. The house therefore offers a glimpse into the architect’s early career while preserving the creative vision behind its original commission.The two-storey glass façade brings Berkeley’s woodland into the homeThe property’s defining feature is its expansive glass façade, which creates a visual connection between the interior and the wooded hillside outside. According to the New York Post, the 1,625-square-foot house combines glass, steel and redwood to create a distinctive modernist residence. Its double-height living room gives the relatively compact home a sense of openness, while sliding glass doors lead towards a spacious deck. Realtor also highlighted the two-storey glass wall as a defining feature of the property, helping explain its appeal to readers interested in distinctive homes. Rather than placing conventional walls between residents and the landscape, the design allows trees and daylight to become part of the visual experience. The combination of exposed structural elements and extensive glazing gives the house a character that remains closely tied to its woodland setting.A floating staircase, loft bedroom and skylit bathroom shape the interiorInside, the Photographer’s House combines an open layout with architectural details that distinguish it from a conventional two-bedroom residence. SFGATE describes a double-height living area with exposed beams, alongside an updated kitchen featuring quartz countertops and custom honeycomb tile. A floating staircase with cable railing connects the main living space to the upper level, where a 400-square-foot mezzanine accommodates the second bedroom among the oak treetops. The primary suite has its own entrance, adding a degree of separation within the home’s open design. Another notable feature is the black-tiled bathroom, illuminated by two skylights. Batey returned in the late 1980s to design the bathroom, extending his involvement with the property beyond its original construction. These details combine contemporary updates with the architectural character of the original house.The former darkroom adds a creative legacy to the $1.088 million listingThe property’s history as a photographer’s residence extends beyond its main living spaces. Batey originally built a darkroom beside the single-car garage, providing Bowles with a dedicated space for photographic work. The approximately 300-square-foot area now features a skylight and offers potential for use as a studio, guest space or home office. The current owner, Mike Moye, discovered the property in 2003 after a photograph of its glass façade caught his attention. He subsequently spent more than two decades living in and updating the residence, including improvements to the kitchen and outdoor areas. Realtor reported that the property became the most popular home on its weekly list, demonstrating the online interest generated by its unusual design. Listed for $1.088 million, the Berkeley Hills house brings together architectural history, woodland views and adaptable creative space.You use AI every day. Now get your AI Quotient. Take the AIQ test.
Topics in this story
Gathered from external sources. Rights to this text belong to whoever originally published it.